Toronto Embraces Pre-Approved Middle Housing Plans

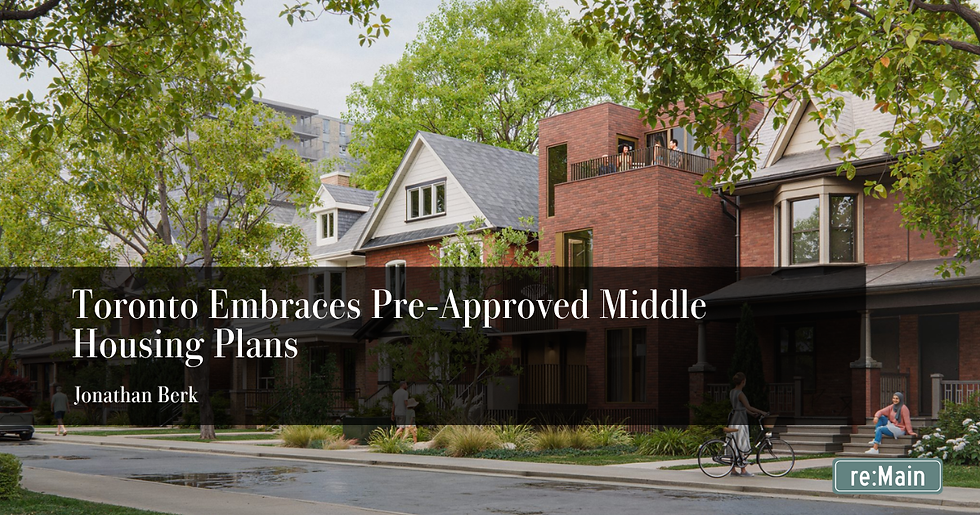
The City of Toronto is expanding it's pre-approved plans program in an effort to foster new middle housing growth in the City. This follows on the heels of recent city-wide reforms aimed at allowing duplexes, triplexes, quadplexes and more middle-housing typologies, by-right, in all residentially zoned land city-wide.
The City’s new multiplex plans, designed by LGA Architectural Partners, are designed to simplify and accelerate the permitting process. Rather than starting from scratch with a lengthy design process, builders can use the predesigned plans and work with a licensed design professional to provide site-specific information and apply directly for a building permit.

The plan-sets included in this release include narrow and wide lot fourplexes with gas, electric and hybrid HVAC options and narrow and wide lot sixplexes with similar HVAC options. This initiative builds on the Canadian Housing and Mortgage Corporation’s (CMHC) Housing Design Catalogue rolled out nationally to advance the City’s housing goals and support expanded zoning permissions for multiplexes.
My Recent Look At Massachusetts' Discretionary Permitting & Pre-Approved Plans Potential There

My report for The Boston Indicators at The Boston Foundation, Delayed By Design: How Discretionary Permitting Stalls Housing in Massachusetts looked specifically at how we can remove roadblocks to middle-housing production and referenced pre-approved plans as one opportunity to do that. Pre-approved plans shift much of the technical review from each individual project to a single, reusable review. Instead of every builder paying to redesign similar housing types from scratch, plans are vetted once for building code and zoning compliance, which Pew’s 2026 research found can save builders thousands to tens of thousands of dollars per unit.
South Bend, Indiana’s pattern book offers pre-approved designs from carriage houses to six-unit buildings, so applicants submit only a site plan. It has produced 223 homes, about 7 percent of the city’s new units, with builders saving $5,000 to $10,000 per project. Kalamazoo, Michigan bundles permits and inspections with each plan and publishes pro formas to help small and nonprofit builders obtain more favorable financing.
For Massachusetts, I recommend a state-sponsored library of plans for middle housing types, which would give understaffed municipalities vetted designs without developing that expertise themselves. A licensed architect would still need to adapt each design to its site and oversee construction, so what builders save is front-end design cost and re-litigating compliance with each town which, as my report shows, can be extremely cumbersome, uncertain and sometimes highly adversarial.
Adopting Pre-Approved Programs In Your Community Or Region
Pre-approved plans ARE NOT a panacea for broken permitting systems or expensive construction costs. Professional architects must always be involved in this process for every single project. But having a basic pre-approved plan that can be adopted to site specific conditions can help; 1) provide more certainty to a small developer applicant, 2) lower costs on the end user, 3) introduce well designed beautiful new middle-housing to allow existing neighborhoods to modestly scale up and 4) provide resources and staff constrained municipalities a more streamlined permitting process for a hopeful surge in middle housing development.
In Massachusetts, I recommend that the State take the lead, creating a pre-approved plan book as they've recently done with ADUs and allow resource and staffed constrained municipalities the option to adopt these plans or versions of these plans as they best see fit.
The bottom line, pre-approved plans are part of a series of reforms necessary at the state/provincial and local level necessary to truly unlock middle-housing in our neighborhoods at an apprecable scale but they are a smart option that more communities should consider as part of their housing futures as we all look for creative solutions to growing regional housing crises.
Jonathan Berk is the Founder of re:MAIN, a planning and development advisory practice focused on turning housing policy into permitted homes. An attorney and urban planner with more than a decade of experience in land use, housing, and economic development, he works across the public, private, and nonprofit sectors to remove the zoning, permitting, and financing barriers that stand between good projects and construction. He has partnered with local governments, developers, nonprofits, and advocates on practical reforms and implementation strategies, and writes and speaks frequently on housing and land use policy.


Comments